PROCESSES
Inspection
Electronics Manufacturing Services
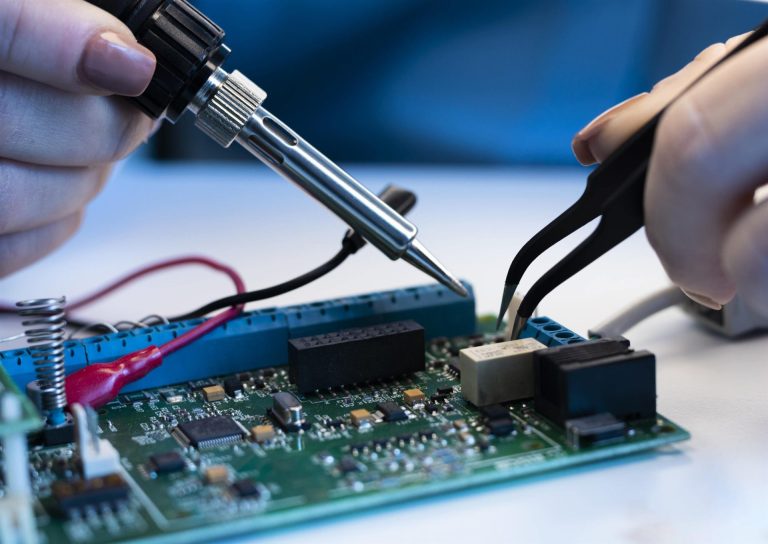
Profab Electronics employs comprehensive inspection processes that verify quality throughout PCB assembly operations. Our inspection capabilities—including automated optical inspection, X-ray analysis, and visual examination—ensure every assembly meets the exacting standards our customers require.
INTRODUCTION
Comprehensive Inspection Ensuring Assembly Excellence
Inspection in electronics manufacturing serves as the critical verification activity confirming assemblies meet quality requirements before proceeding to subsequent operations or shipment. The complexity of modern printed circuit board assembly—with thousands of solder joints on densely populated boards—makes thorough inspection both challenging and essential.
Profab Electronics has invested in inspection capabilities designed to address the verification challenges that contemporary electronics present. Our inspection systems examine aspects of assembly quality impossible to verify through manual inspection alone, ensuring thorough, consistent examination regardless of assembly complexity.
Related Resources
Capabilities, Guides, PCB Assembly
Selecting the Right Contract Manufacturer for High-Reliability PCBs
EMS, Guides, News
The Resurgence of American Electronics Manufacturing
Industry Briefs
Medical Device Electronics: What ISO 13485 Adds to Your Build
GUIDE
The Profab Inspection Process Capabilities
We’re not just trying to predict the future, we’re trying to build it. Profab gives us the assurance we need to move faster with even more confidence”
— Josh Chaitowitz, SVP Operations
EXPERIENCE
Advanced Inspection Features and Capabilities
Profab Electronics maintains inspection capabilities that address the verification challenges of contemporary electronics manufacturing. Our inspection equipment represents significant investment in technology required to examine today’s complex assemblies thoroughly and efficiently.
The inspection process at Profab Electronics is integrated throughout manufacturing rather than relegated solely to final verification. From solder paste inspection through post-assembly AOI and electrical testing, our distributed approach catches potential issues early when correction is most efficient.
Related Resources
Service Briefs
Conformal Coating and Potting for Harsh-Environment Electronics
Industry Briefs, News, Supply Chain
The Road to Reshoring: Why Nearshoring Is a Step, Not the Destination
Automated Optical Inspection (AOI)
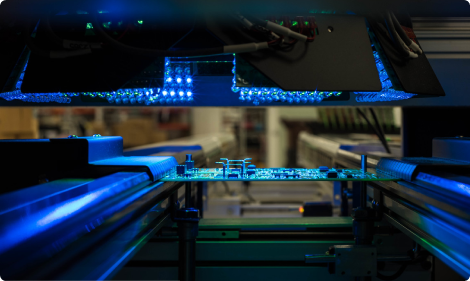
Our AOI systems examine every solder joint and component placement on every assembly, identifying defects including insufficient solder, excess solder, bridging, tombstoning, missing components, wrong components, and placement errors. Automated inspection provides thoroughness impossible to achieve manually.
X-Ray Inspection
Our X-ray inspection system reveals solder joint quality beneath BGAs, QFNs, and other area-array packages. X-ray examination verifies proper solder volume, identifies bridging between adjacent connections, and detects voiding that could affect reliability—defects invisible to optical inspection.
3D Solder Paste Inspection
Solder paste inspection following stencil printing verifies deposit volume, area, and height before component placement. Catching paste issues before placement prevents assembly defects, improving yields and reducing rework requirements.
CUSTOMER STORY
Delivering Reliable Quality Assurance to an Aerospace Industry Leader
ADVANTAGES
The Value of Comprehensive Inspection
Comprehensive inspection delivers value that extends far beyond defect detection. Thorough inspection provides confidence that shipped products meet quality requirements, protecting customer relationships and brand reputation. Inspection data enables process monitoring that identifies trends before they produce defects, supporting proactive quality management. Documented inspection results provide evidence of quality verification that supports regulatory compliance and customer audit requirements. These benefits make investment in inspection capabilities one of the highest-return investments in electronics manufacturing.
Profab Electronics’ inspection capabilities provide specific advantages for the demanding customers we serve. Our automated systems provide consistent, thorough inspection that manual methods cannot match, ensuring every assembly receives the same careful examination regardless of production volume or schedule pressure. Our X-ray capabilities enable acceptance of designs utilizing BGA and QFN packages without compromising inspection thoroughness. Our inspection documentation provides the evidence of verification that regulated industries require. These capabilities ensure customers receive thoroughly inspected assemblies with documentation supporting their quality requirements.
Consistent Thoroughness
Automated inspection systems examine every joint on every board with consistent criteria. This thoroughness is maintained regardless of production volume, schedule pressure, or inspector fatigue—factors that affect manual inspection reliability.
Hidden Joint Verification
X-ray inspection enables verification of solder joints beneath area-array components that optical inspection cannot examine. Customers can specify BGAs and QFNs knowing joint quality will be verified.
Process Feedback
Inspection data provides feedback for process monitoring and improvement. Trending analysis identifies process variations before they produce defects, enabling proactive correction that improves overall quality.
PROCESS
The Profab Inspection Process
Inspection at Profab Electronics occurs at multiple points throughout the manufacturing process, providing verification at stages where it delivers the most value. This distributed inspection approach catches issues early when correction is most efficient and provides multiple opportunities to verify quality.
Solder Paste Inspection: Following stencil printing, 3D solder paste inspection examines deposits on every board. The system verifies paste volume, area, and height against programmed tolerances, flagging any boards with deposits outside specification. Paste issues are corrected before component placement, preventing assembly defects that would be more costly to address later.
Post-Reflow AOI: After reflow soldering, automated optical inspection examines every solder joint and component placement. The AOI system compares each board against programmed inspection criteria, identifying joints or placements that deviate from acceptable ranges. Defects identified are documented and boards are routed for repair or disposition.
X-Ray Inspection: Assemblies with BGAs, QFNs, or other components with hidden solder joints undergo X-ray inspection. The X-ray system provides views of joint quality beneath component bodies, enabling verification of solder volume, joint formation, and absence of bridging or excessive voiding. X-ray inspection may be performed on all units or on a sampling basis depending on product requirements.
Visual Inspection: Trained inspectors perform visual examination at appropriate process stages, examining aspects that automated systems may not address including connector seating, mechanical assembly, marking legibility, and overall workmanship. Final visual inspection verifies assemblies are complete and ready for shipment.
QUALITY ASSURANCE
Inspection Excellence Supporting Quality Assurance
Inspection at Profab Electronics operates within our certified quality management system, ensuring inspection activities are controlled, consistent, and effective. Our quality system defines inspection requirements, criteria, and documentation for each product based on applicable standards and customer requirements. This systematic approach ensures appropriate inspection regardless of specific product or personnel assignments.
Inspection criteria are developed based on IPC-A-610 workmanship standards, typically to Class 2 or Class 3 requirements as specified by customers. Inspection programs for automated systems are validated to ensure defects are detected reliably while minimizing false rejections that reduce efficiency. Our inspection personnel receive training appropriate for their responsibilities and maintain proficiency through ongoing practice and periodic retraining.
Inspection results are documented and retained as part of assembly records, providing traceability that supports quality management and compliance requirements. Inspection data is analyzed to identify trends and drive improvement in manufacturing processes. This closed-loop approach ensures inspection contributes not only to defect detection but to ongoing quality improvement.
ISO 9001
AS 9100
Continuous Improvement
- Risk-based Thinking
- SPC & Data Driven
-
Integrated & Automated
Process Control
Integrated QMS
-
Continuous Self-Audit Based on
Standards & Requirements - Efficient In-Process Quality Records
-
Workflow & Task Oriented Process
Flow Control
Certifications & Training
- AS9100D & ISO 9001
-
IPC-A-600, IPC-A-610, J-STD-001,
IPC-7711/7721 (In-House Trainer) -
Process Capability - 01005, 0201,
WLCSP, Flip Chip
Conclusion
Profab Electronics’ inspection capabilities ensure thorough verification of PCB assembly quality at every critical stage. Our combination of automated optical inspection, X-ray analysis, solder paste inspection, and visual examination provides comprehensive verification appropriate for the demanding industries we serve. Partner with Profab Electronics for inspection processes that deliver confidence in every assembly we produce.
RESOURCES
Latest Resources and Insights
Profab Electronics is a leading provider of contract manufacturing services for PCB assemblies in the aerospace industry. With years of experience and expertise in the field, our team of experts.
PCB Assembly, Process Briefs, Quality
EMS, Industry Briefs, Supply Chain
Capabilities, Process Briefs, Supply Chain
Capabilities, PCB Assembly, Service Briefs
EMS, PCB Assembly, Service Briefs
Capabilities, Guides, PCB Assembly
EMS, Guides, News
FAQ
Frequently Asked Questions
Profab Electronics maintains comprehensive inspection capabilities for PCB assembly verification. Our team addresses common questions about our inspection processes.
What inspection methods does Profab use?
Our inspection capabilities include 3D solder paste inspection, automated optical inspection (AOI), X-ray inspection for hidden solder joints, and visual inspection by trained personnel. We select inspection methods appropriate for each product’s specific requirements.
Does Profab inspect every board?
Yes, every board undergoes automated optical inspection following reflow. Additional inspection methods including X-ray and detailed visual examination may be applied to all units or on a sampling basis depending on product requirements and customer specifications.
What workmanship standards does Profab inspect to?
We inspect to IPC-A-610 workmanship standards, typically Class 2 or Class 3 as specified by customers. Inspection criteria are configured to the applicable class level and any additional customer requirements.
Can Profab provide inspection data and documentation?
Yes, inspection results are documented and can be provided as part of assembly records. Documentation format and content are configured based on customer requirements and may include inspection reports, defect data, and images of any noted conditions.